Subfloor leveling & prep


Detailed Description
The Flooring You Want for Your Toronto & GTA Home Starts Underneath It
New flooring is one of the most visible and impactful updates a Toronto & GTA home can have — but it’s also one of the most dependent on what’s underneath it. Tile over a bouncy subfloor cracks. Hardwood over a damp subfloor buckles. Laminate over an uneven surface develops squeaks, gaps, and joint separation within the first year. In Toronto & GTA homes, subfloor problems are extremely common — and almost always discoverable before the new flooring goes down, when the cost of addressing them is a fraction of what it costs to tear up a finished floor to fix them after the fact.
At CNG Contracting, subfloor leveling and preparation in Toronto & GTA is how we ensure every flooring installation we do performs the way it’s supposed to. We assess the existing subfloor, identify what needs to be addressed — level, moisture, structural integrity — and prepare the surface properly before any finish material goes down.
What Proper Subfloor Preparation Involves in Toronto & GTA Homes
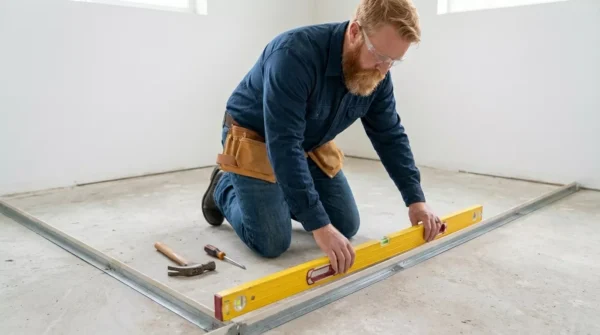
- Level Assessment: We check the entire subfloor for high and low spots using proper leveling tools. Industry standard for most flooring materials in Toronto & GTA is no more than 3mm variation over 1.8 metres — deviations beyond this need to be addressed.
- Self-Leveling Compound: Low spots and uneven areas are filled with professional-grade self-leveling compound that cures hard and flat — not flexible caulk or filler that compresses under load.
- High Spot Reduction: Localized high spots are ground or planed flat — they can’t be leveled over without creating a different problem.
- Moisture Testing: In Toronto & GTA basements and concrete subfloors, moisture testing before any flooring installation is non-negotiable. High moisture readings mean the material and adhesive selection needs to change.
- Structural Issues: Squeaking, bouncy, or structurally compromised subfloor panels in Toronto & GTA homes are identified and addressed — not covered over.
When Toronto & GTA Homeowners Need Subfloor Preparation
- Before any tile installation — tile is the least forgiving flooring for subfloor imperfections
- Before hardwood or engineered flooring over concrete in Toronto & GTA basements
- Older Toronto & GTA homes where subfloor settlement has created significant level variation
- Post-renovation subfloors where multiple tradespeople have left uneven patches
- Any situation where squeaking, bouncing, or deflection is present before new flooring
A properly prepared subfloor in your Toronto & GTA home is invisible when it’s done — but every flooring installer and homeowner who’s skipped it knows exactly what it costs to fix later. Book your assessment today.
Service Details
| Includes | Level assessment, moisture testing, self-leveling where needed, structural check |
| Time on site | Half day to full day depending on area and preparation needed |
| Warranty | 2 years on workmanship |
| Licensed & insured | Yes |
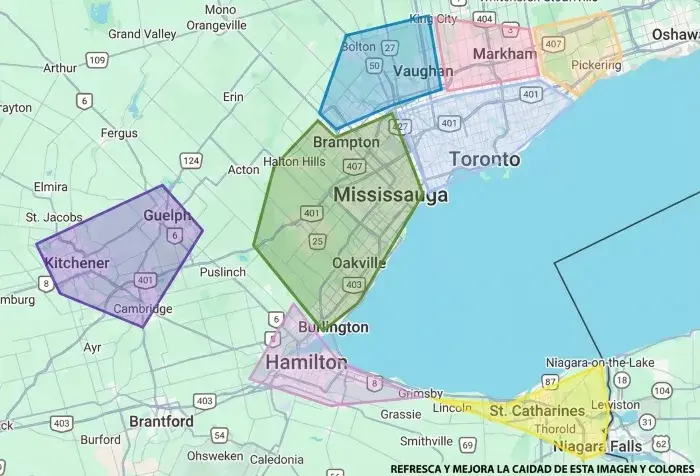
| Service area | Toronto & GTA and surrounding GTA |
Frequently Asked — Subfloor Preparation in Toronto & GTA
How uneven is too uneven for new flooring in Toronto & GTA without leveling?
The standard for most finish flooring materials is 3mm over 1.8 metres. Tile is more demanding — often 3mm over 3 metres. We measure your Toronto & GTA subfloor and tell you exactly what needs addressing for your specific intended flooring material.
Does concrete subfloor always need moisture testing in Toronto & GTA?
Yes — always, before any wood-based or glue-down flooring over concrete. Toronto & GTA basements and slabs can have elevated moisture that isn’t visible on the surface but destroys adhesive bonds and causes wood-based flooring to fail. Testing takes minutes and changes the entire installation plan when results are high.
How do I book subfloor preparation in Toronto & GTA?
Book online in under two minutes. Our Toronto & GTA team contacts you directly to confirm scope and schedule.
Subfloor preparation reports for Toronto & GTA homes include a written summary of what was found and what was done — useful documentation for renovation permit records and for conveying to subsequent flooring contractors the state of the subfloor they’ll be working over.
SCHEDULE AN INSPECTION
Request your technical visit.
Tell us what you need and a certified specialist will visit you to evaluate your project and give you a real quote the same day.
WHY DO I NEED A TECHNICAL VISIT?
-
1Real diagnosis in your home. A technician evaluates materials, measurements, access, and local regulations.
-
2The visit cost is discounted from the project. The fee is fully credited to your final invoice once you approve the quote.
-
3No commitment if you don’t approve the quote. If you don’t accept the quote after the visit, there is no obligation to proceed.
- Certified technicians — licensed & insured
- Real quote — same day as the visit
- No surprises — no hidden costs
Request received!
Our team will contact you via WhatsApp or phone to confirm your visit.
Talk to an expert
Within 2 hours for quotes